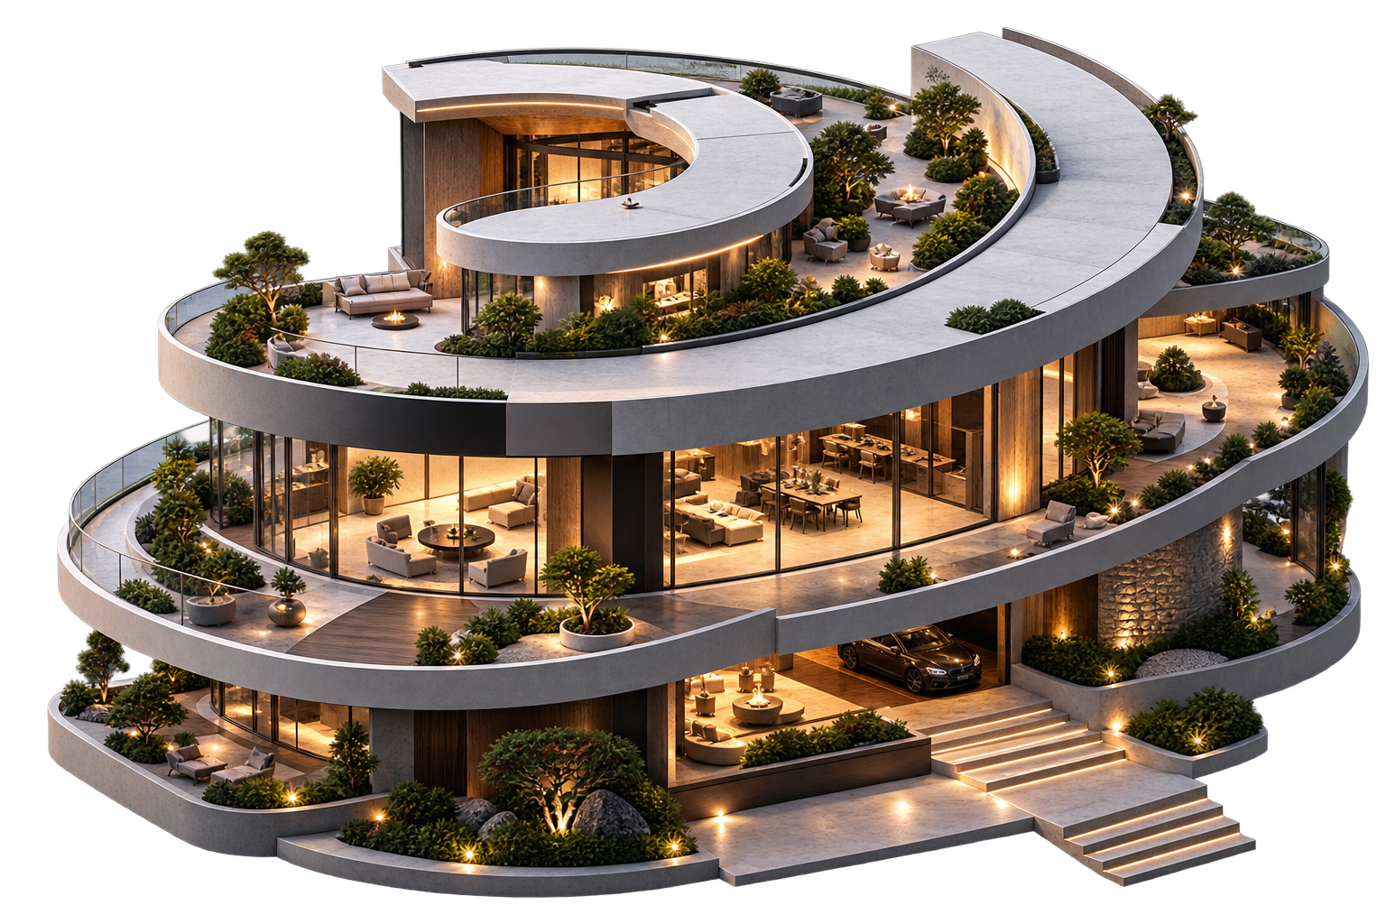
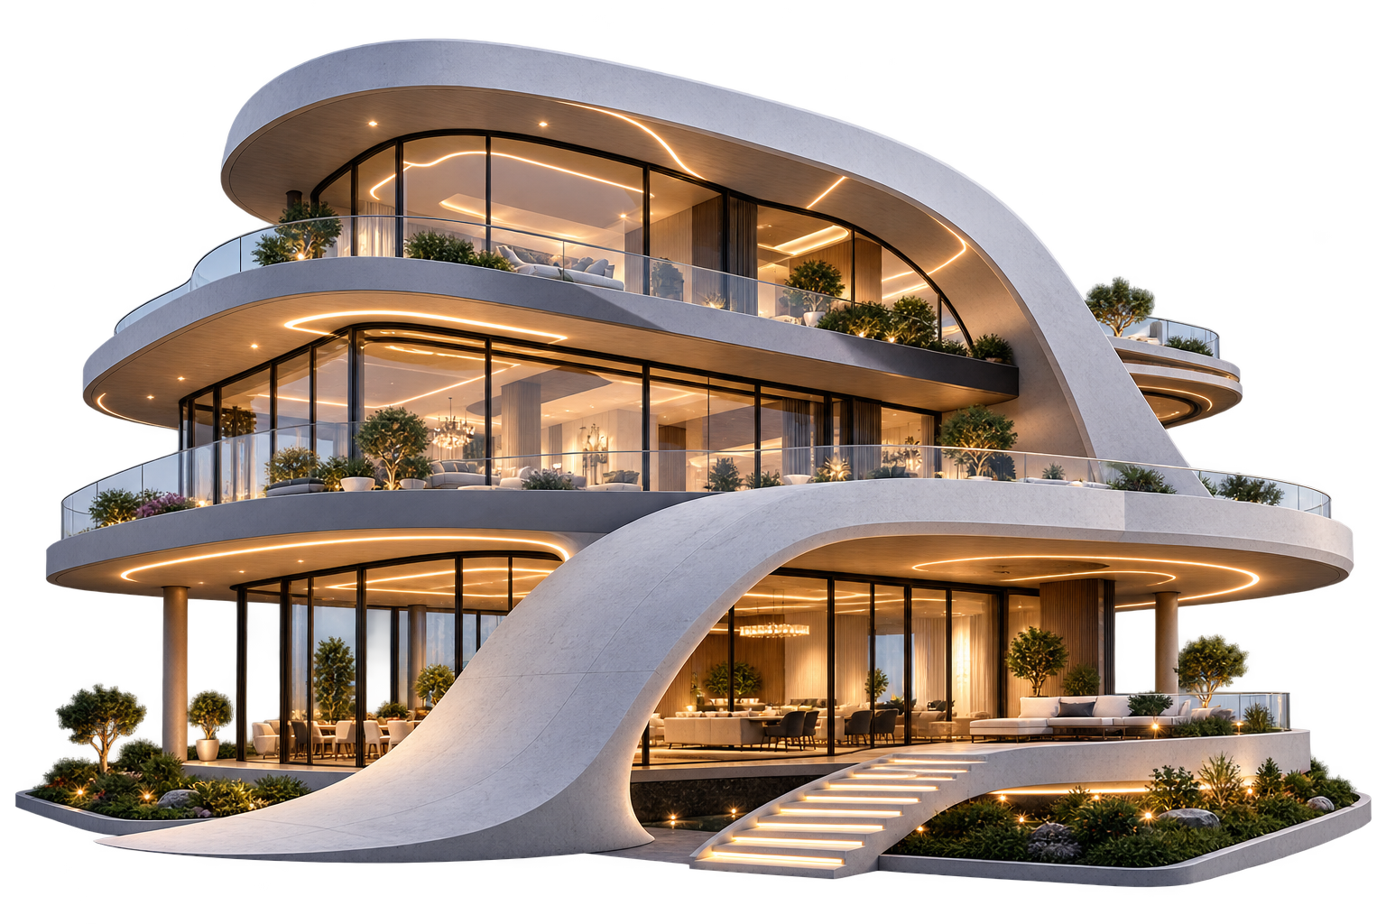
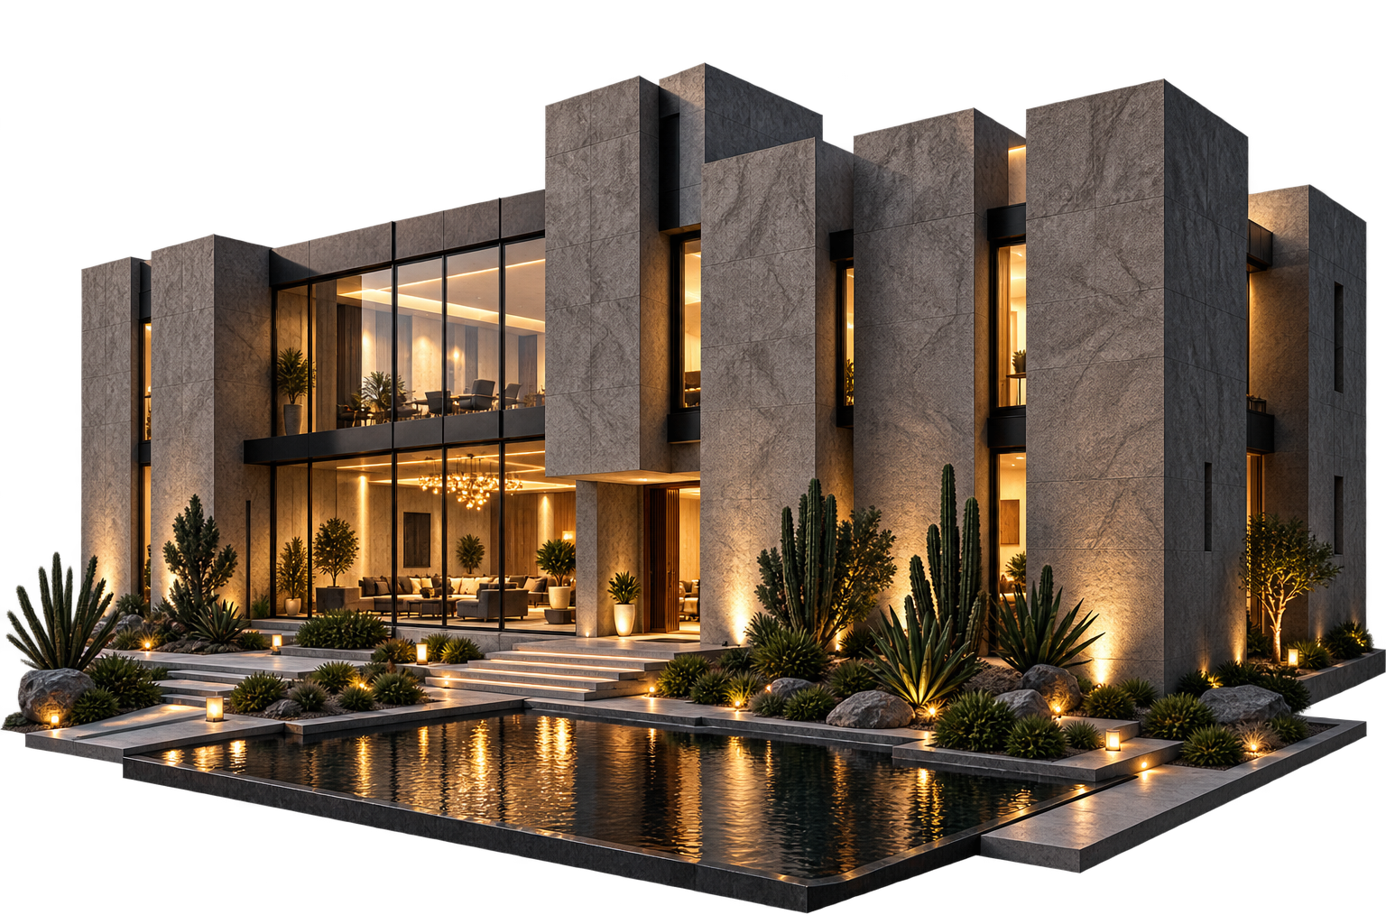
DESIGN.DESIGN.DESIGN.DESIGN.DESIGN.DESIGN.DESIGN.DESIGN.DESIGN.DESIGN.
ENGINEER.ENGINEER.ENGINEER.ENGINEER.ENGINEER.ENGINEER.ENGINEER.ENGINEER.ENGINEER.ENGINEER.
VISUALIZE.VISUALIZE.VISUALIZE.VISUALIZE.VISUALIZE.VISUALIZE.VISUALIZE.VISUALIZE.VISUALIZE.VISUALIZE.
ESTIMATE.ESTIMATE.ESTIMATE.ESTIMATE.ESTIMATE.ESTIMATE.ESTIMATE.ESTIMATE.ESTIMATE.ESTIMATE.

FORIARCH

Everything you need to build, from a single input.

Generate architectural concepts, 3D models, floor plans and more.
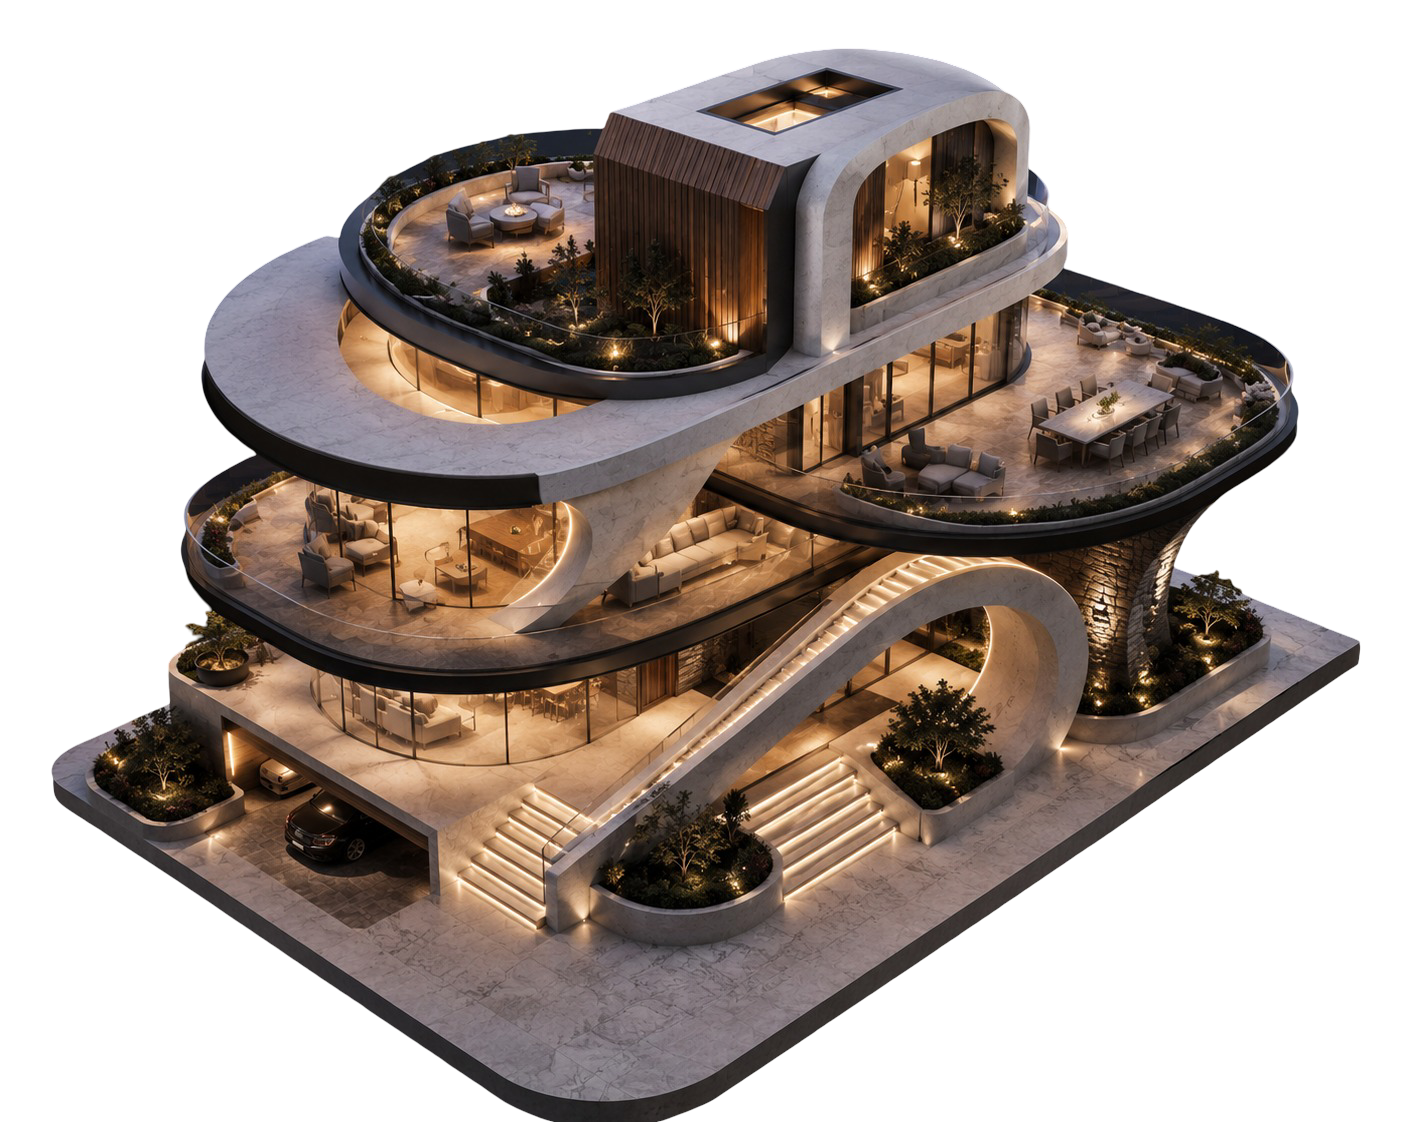
One unified platform.
Endless architectural possibilities.

Replace a dozen specialized tools with one intelligent suite designed to take you from sketch to construction-ready.

Instant 3D Studio

Generate full-scale architectural complexes with realistic GLTF furniture and environments in seconds.

Smart Assistance

Iterative AI prompting via chat.

₹42k
7
8
9
4
5
6
1
2
=

Cost Estimator

Live BOQ calculations.

Structural Column Mapping

Automatic generation of optimized column and beam grids aligned with architectural best practices, ensuring structural integrity.

Custom House Plans

Tailor-made residential layouts designed completely from scratch based on your unique requirements.

From Sketch to Reality in Seconds

Drag the slider to see how FORIARCH's AI engine instantly transforms a rough 2D sketch into a photorealistic 3D render.
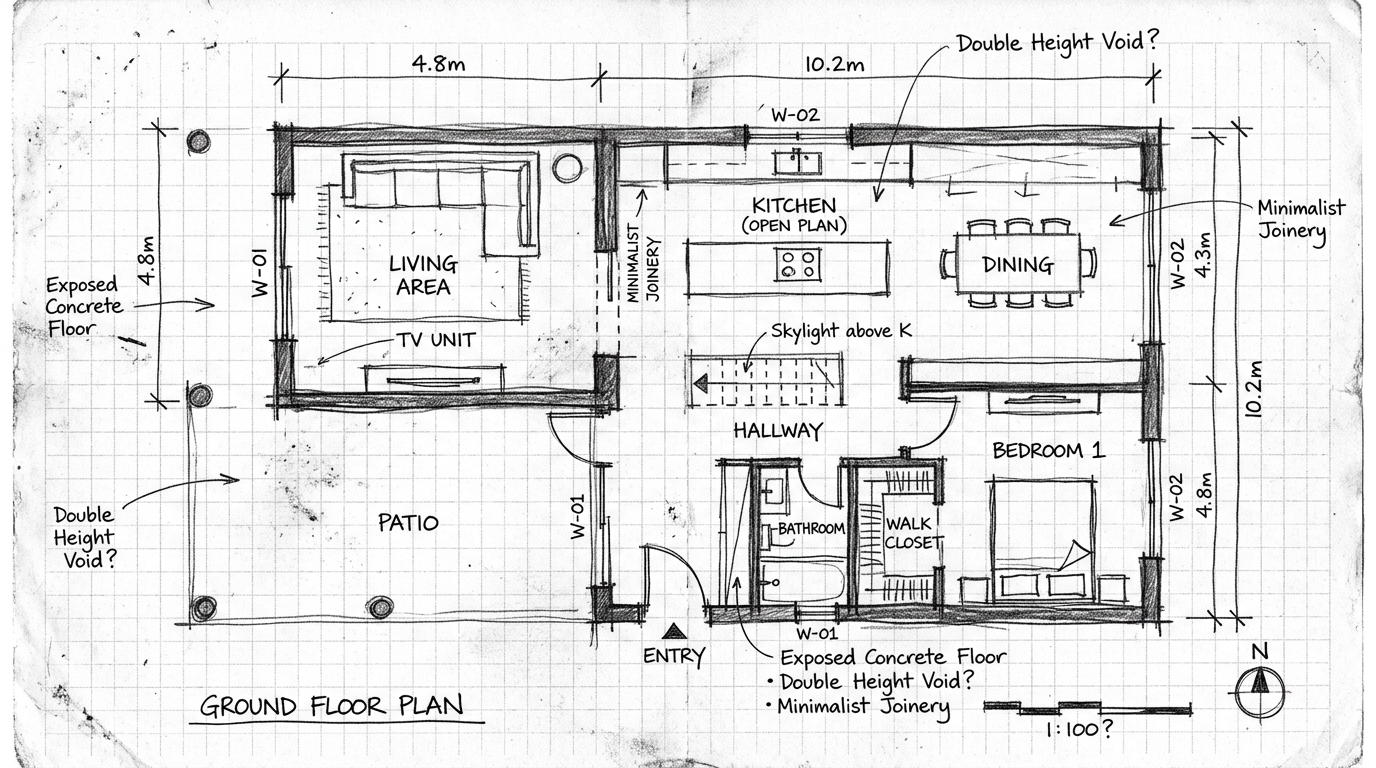
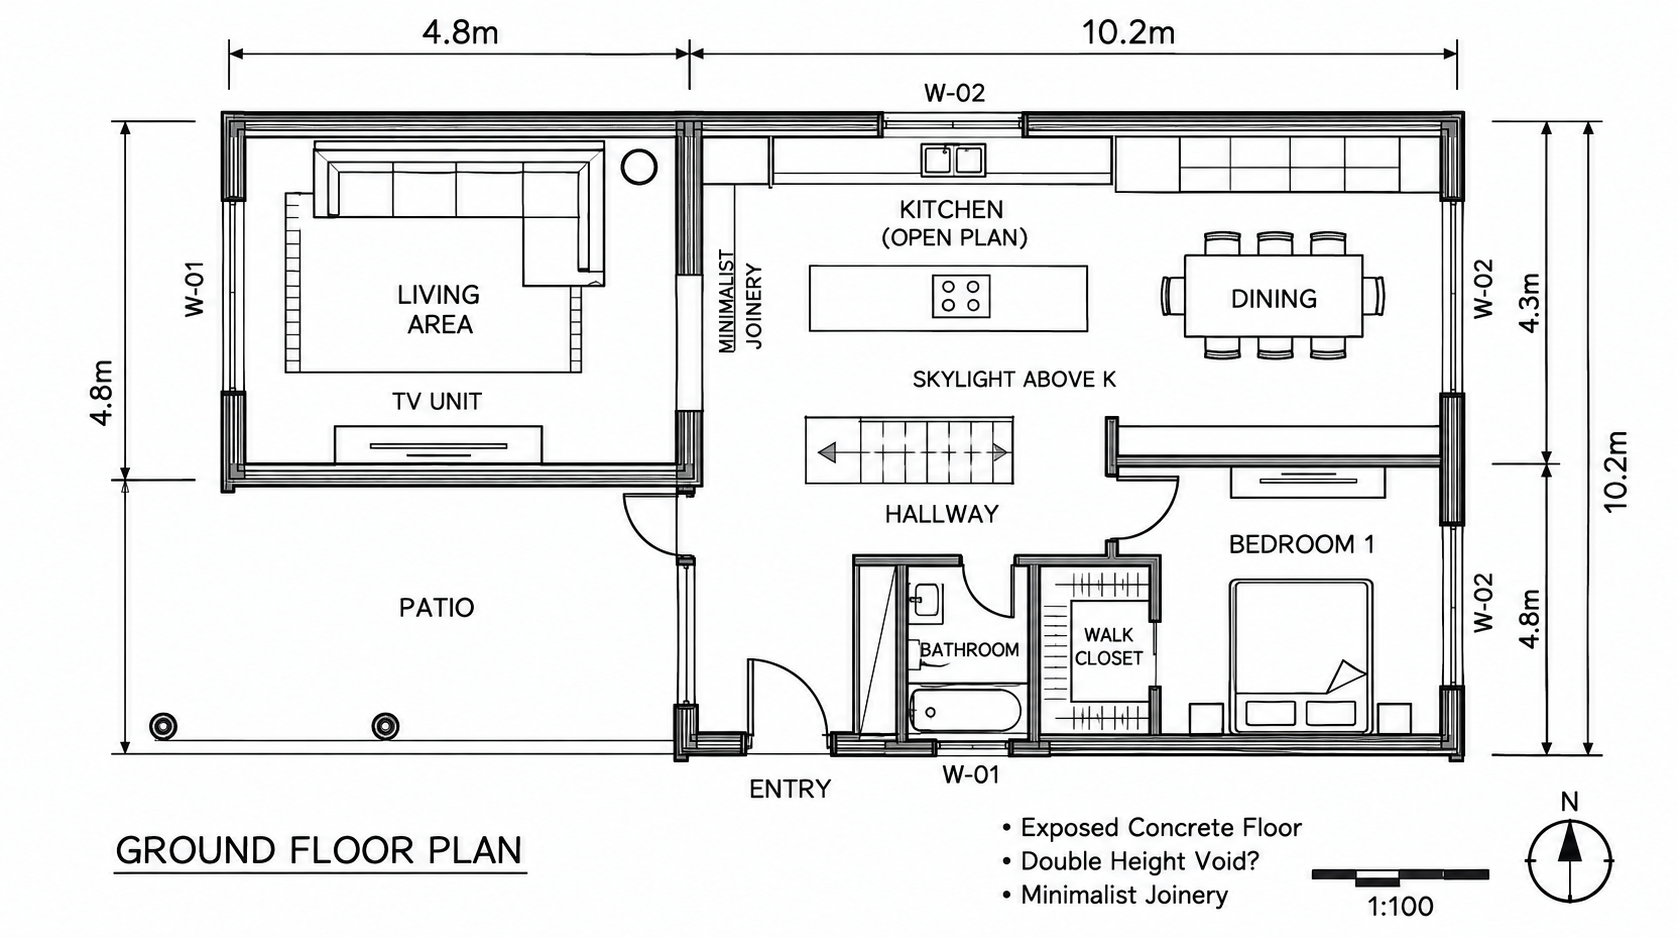
Rough 2D Architectural Sketch
Before: Sketch
Photorealistic 3D Render
After: AI Render

Engineered for Architects. Powered by AI.

A complete suite of professional tools designed to accelerate your workflow from conceptual sketch to final presentation.

Intelligent
CAD Engine

  • • Online 2D/3D Editor Interface
  • • Precision Measurement (Distance & Area)
  • • Multiple Floor Navigation & Stacking

Universal
Export Suite

  • • Multi-Format Export (DXF, PDF, PNG)
  • • VR/AR Ready Models (GLTF, OBJ)
  • • Professional Studio Annotations

Hyper-Realistic
Rendering

  • • Instant 2D to 3D Generation
  • • Real-Time Lighting Preview
  • • 4K High-Resolution Outputs

Material &
Lighting Studio

  • • Extensive Material Finish Library
  • • Decorative Panel Controls
  • • Dynamic Lighting Design Presets
About ForiArch

Engineering Architectural Speed Since 2026

ForiArch was founded with a singular mission: eliminate the multi-week friction, costly revisions, and fragmented tools inherent in traditional architectural design.

By fusing deep structural engineering principles with generative neural networks, ForiArch converts plot dimensions and design preferences into municipal-grade 2D plans, 3D models, and precise Bill of Quantities in under 120 seconds.

Driven by Architectural Precision

Unlike simple visual generators, ForiArch evaluates real building codes, spatial efficiency rules, FAR setbacks, and regional material pricing matrices to ensure every output is highly accurate and practical.

Intelligent Layout Generation

Instantly converts plot dimensions into perfectly optimized, zoning-compliant 2D floorplans.

Real-Time Contractor Price Index

Itemized BOQ updated daily against local cement and steel market rates

Project Parameters

Built-up Area: 2,500 sq ft
800 sq ft 8,000 sq ft
Number of Storeys: 2 Floors (G + 1)
1 Floor (Single) 4 Floors (Duplex+)
Specification Tier:
Standard
Premium
Luxury

Estimated Summary

Cement & Structural Concrete: 146 Tons
$43,800
Reinforced Structural Steel: 18.8 Tons
$28,200
Masonry & Drywall: 22,500 Units
$18,000
Finishes & Flooring: $37,500

Total Estimated Cost

$127,500

01

Input Details

Enter your plot size, preferred architectural style, and budget limits.

02

AI Processing

Engine rapidly processes your inputs to generate optimized architectural layouts and accurate pricing estimates.

03

Download Package

Receive municipal-ready 2D plans, 3D renders, and an itemized BOQ.

Why Choose ForiArch?

Unmatched Speed

Cut down weeks of back-and-forth design revisions into 2 minutes.

Engineering First

Blueprints include vital structural columns, ensuring build safety.

Budget Control

Precise material estimations help prevent unexpected construction costs.

Tailored for your needs

Built For Every Stakeholder

Whether you are building your personal home, developing a tract, or contracting construction.

For Homeowners

Turn your napkin sketch or dream ideas into ready-to-build house plans with total budget control before hiring contractors.

No design background needed
Instant 3D visual preview

For Developers

Test plot feasibility instantly across multiple architectural layouts and generate marketing visual assets overnight.

Rapid yield optimization
Export marketing renders

For Contractors

Provide clients with instant 2D floorplans, accurate BOQ quotes, and complete working drawings on day one.

Precise material estimation
Structural column load grid

Stop Waiting.
Start Building.

Join elite architectural firms using ForiArch to deliver complete structural packages 10x faster.

Start Free Trial
Knowledge Base

Got Questions?
We've Got
Answers.

Everything you need to know about the platform, billing, and how we handle your architectural data.

"Fori" (फ़ौरी / فوری) means instant or immediate. We chose this name because our platform leverages advanced algorithms to help you bypass days of tedious drafting, generating ready-to-edit 3D house layouts and blueprints in under two minutes.
ForiArch creates highly accurate, structurally logical conceptual models. However, because building codes, zoning laws, and soil conditions vary heavily by city and country, all outputs must be reviewed, verified, and stamped by a licensed local architect or structural engineer before submitting to your city or beginning physical construction.
There are zero hidden contracts. You can subscribe limited or annually. If you ever decide to leave, you can cancel your subscription with a single click inside your Account Settings panel at least 24 hours before your billing cycle ends. You will retain access until your paid period finishes.
You do. Any layout, blueprint, or 3D render generated through your active subscription belongs entirely to you. You are completely free to use them for your clients, display them in your professional portfolio, or sell them commercially.
Transparent Architectural Pricing

Simple, Predictable Pricing

No hidden engineering retainer fees. Pay per complete architectural package or subscribe for unlimited access.

Starter Package

$49 / mo

Perfect for homeowners planning a single family house. Includes up to 10 designs.

Basic 2D Floor Plan Generation
Conceptual 3D Model View
Standard Cost Estimator (BOQ)
Up to 500k Monthly AI Tokens
Select Starter
Recommended

Pro Architecture Suite

$99 / mo

The complete 2-minute architectural package. Up to 50 designs included.

Advanced 2D Layouts & Room Mapping
Interactive 3D Model Visualization
Detailed Material BOQ (Excel Export)
Up to 2M Monthly AI Tokens
Get Pro Package

Enterprise

$279 / mo

For contractors and developers generating multiple architectural plans monthly.

Unlimited Plan Generation Capabilities
Priority AI Processing Engine
Up to 10M Monthly AI Tokens
Get Enterprise Package
Foriarch Logo

Try FORIARCH for Free

Use the free tier to generate your first 10 models. If you are satisfied, upgrade to a paid tier.

FORIARCH ground_floor_plan
100%
Editable CAD Map